


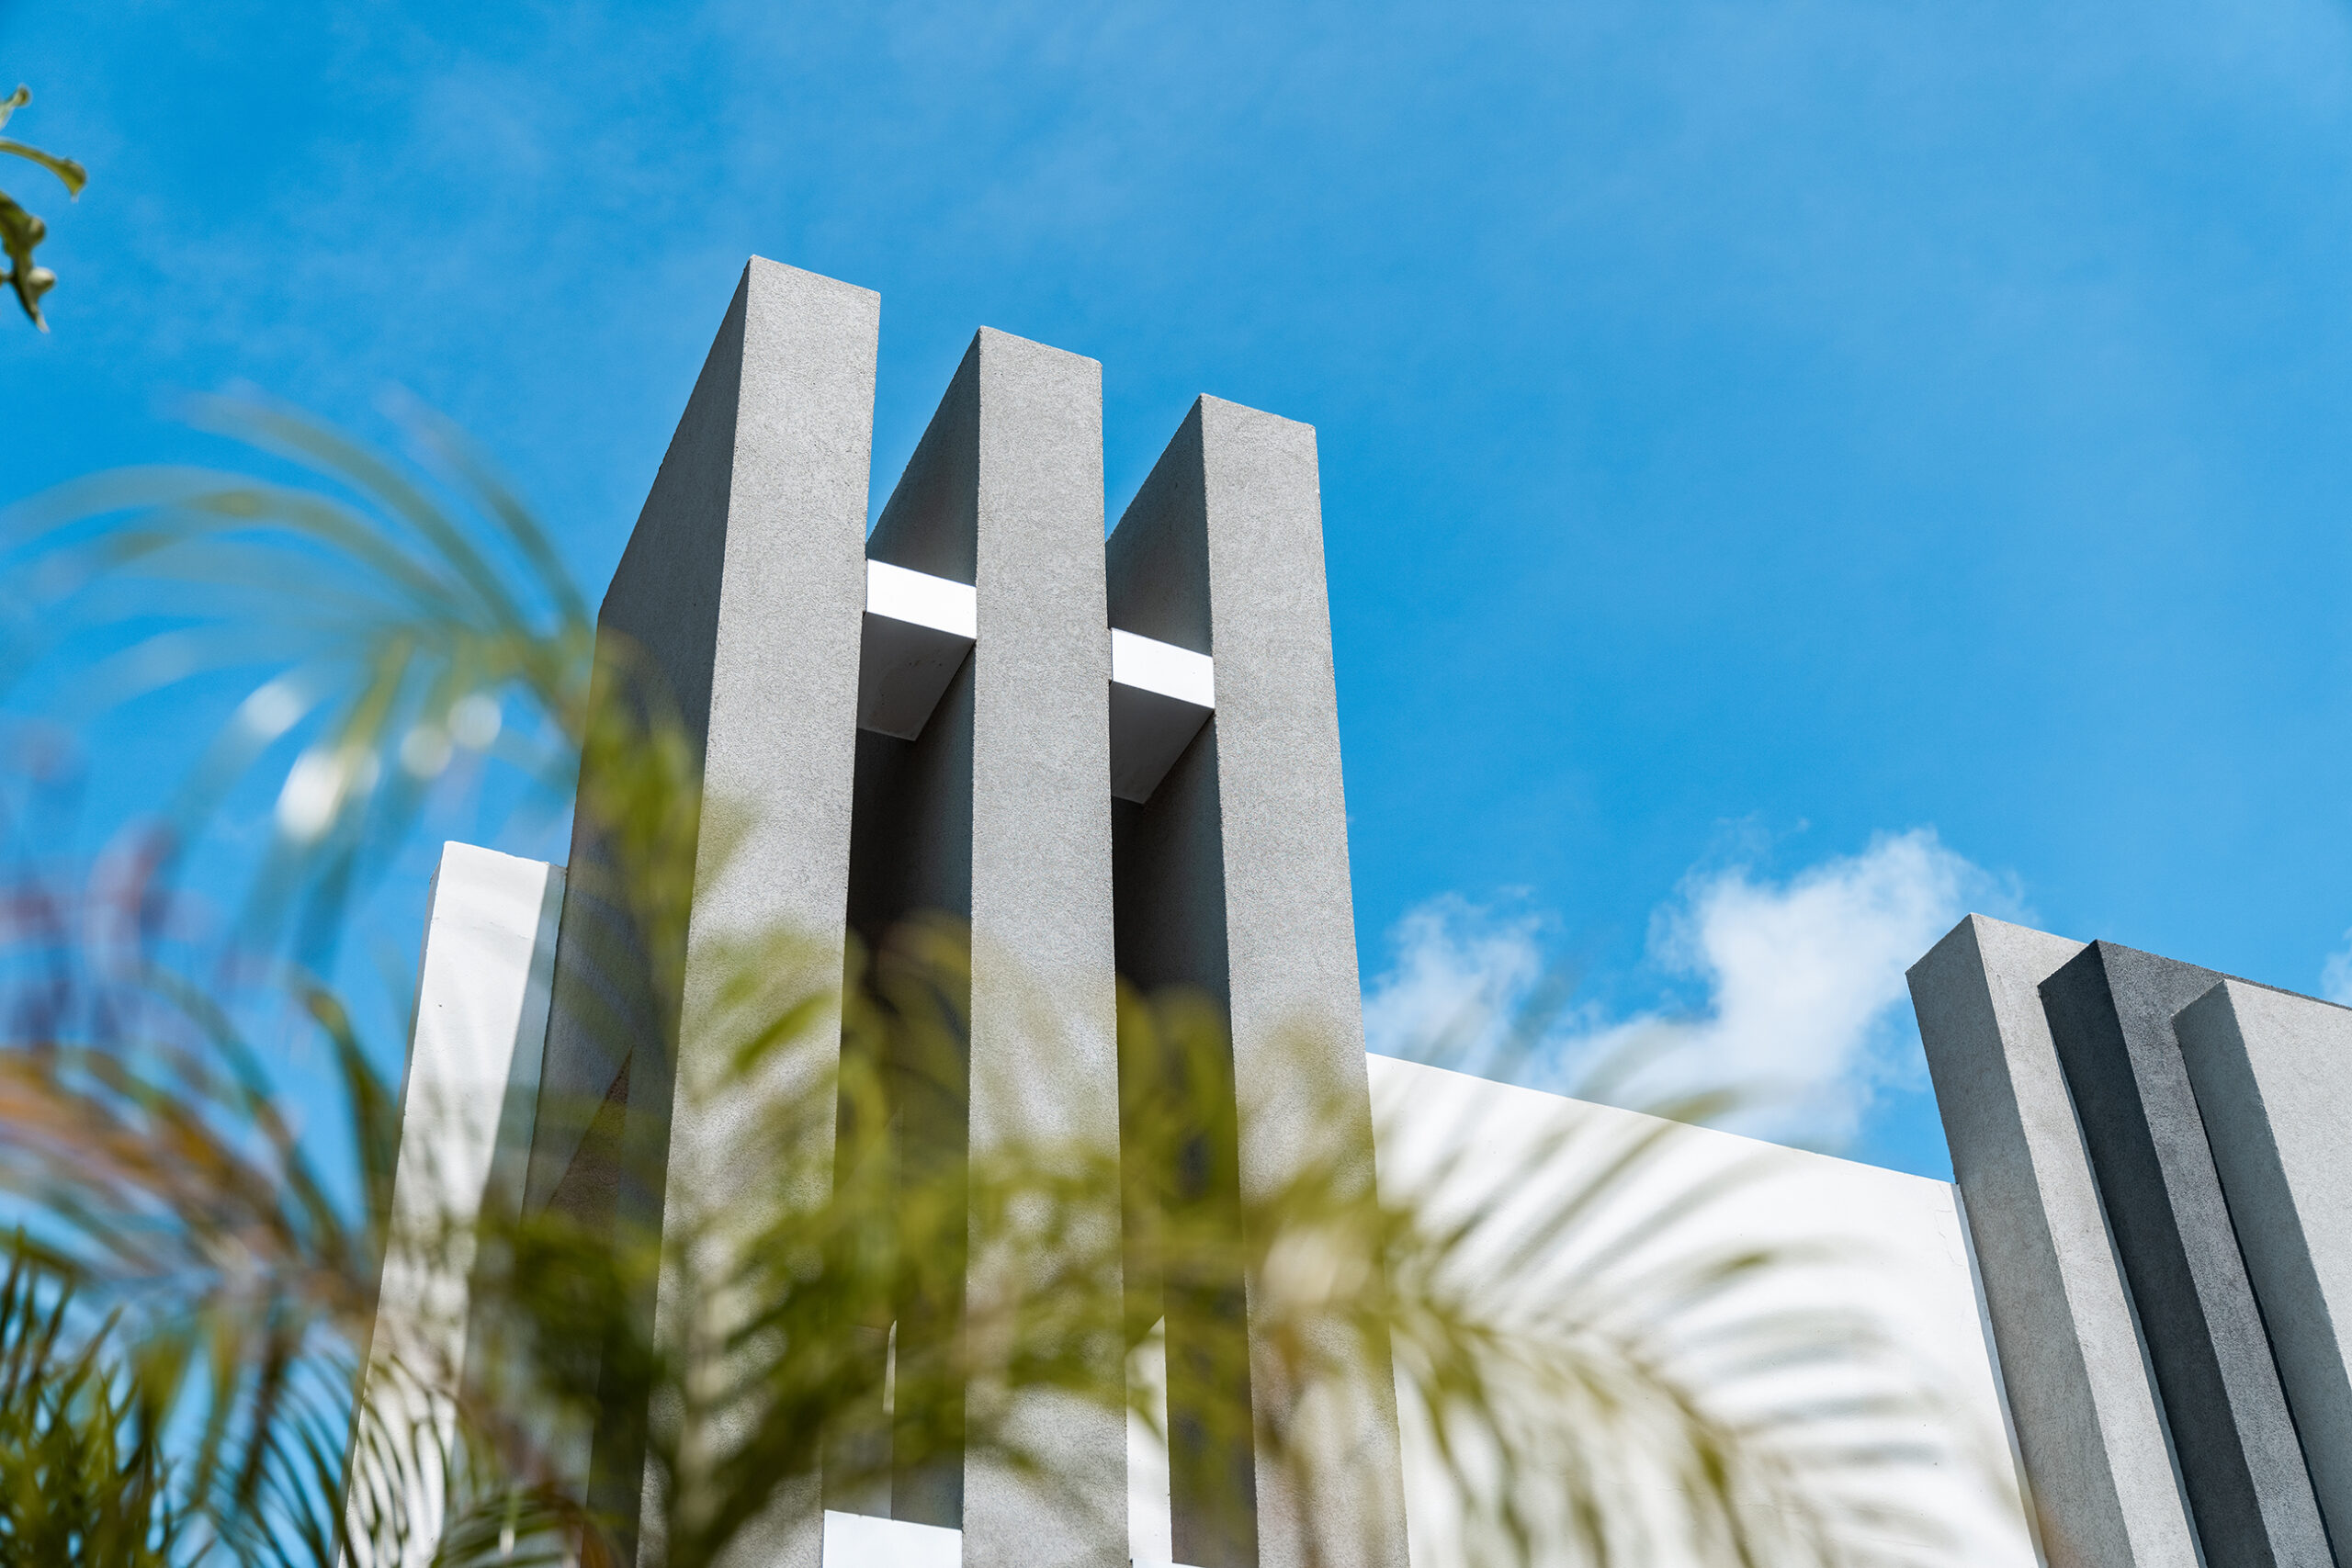
MF House – Patio Reform
House Patio Reform
Aruba.


The project reimagines the backyard as a cohesive outdoor living environment, where architecture, landscape, and materiality converge to create a seamless extension of the home.


The design is organized around a series of interconnected spaces, including a covered outdoor kitchen and dining area, a swimming pool, and landscaped gardens linked by lateral pathways that establish a clear and intuitive circulation throughout the site. Each element has been carefully positioned to reinforce spatial continuity while framing views across the landscape.

A restrained palette of warm beige tones provides a calm and timeless architectural language. Natural stone accent walls introduce texture and depth, while wood flooring beneath the covered pavilion defines the social space and brings warmth to the composition. The landscape design integrates native and ornamental planting to soften the built elements, creating a balanced dialogue between architecture and nature.


The result is an outdoor environment that prioritizes comfort, functionality, and permanence, offering flexible spaces for gathering, relaxation, and everyday living.
Thank you for your time in reading this. We hope you liked it!
Check out more projects like this here: