RR House – Interior Design
Interior Design.
Aruba.

This interior project is defined by a carefully considered approach to bespoke joinery, where custom millwork becomes the primary architectural element shaping both function and atmosphere.


The master bedroom is anchored by a custom TV unit composed of refined grey cabinetry, complemented by a black wall panel that provides depth, contrast, and a calm visual backdrop. The restrained palette enhances the spatial clarity while emphasizing the precision of the craftsmanship.

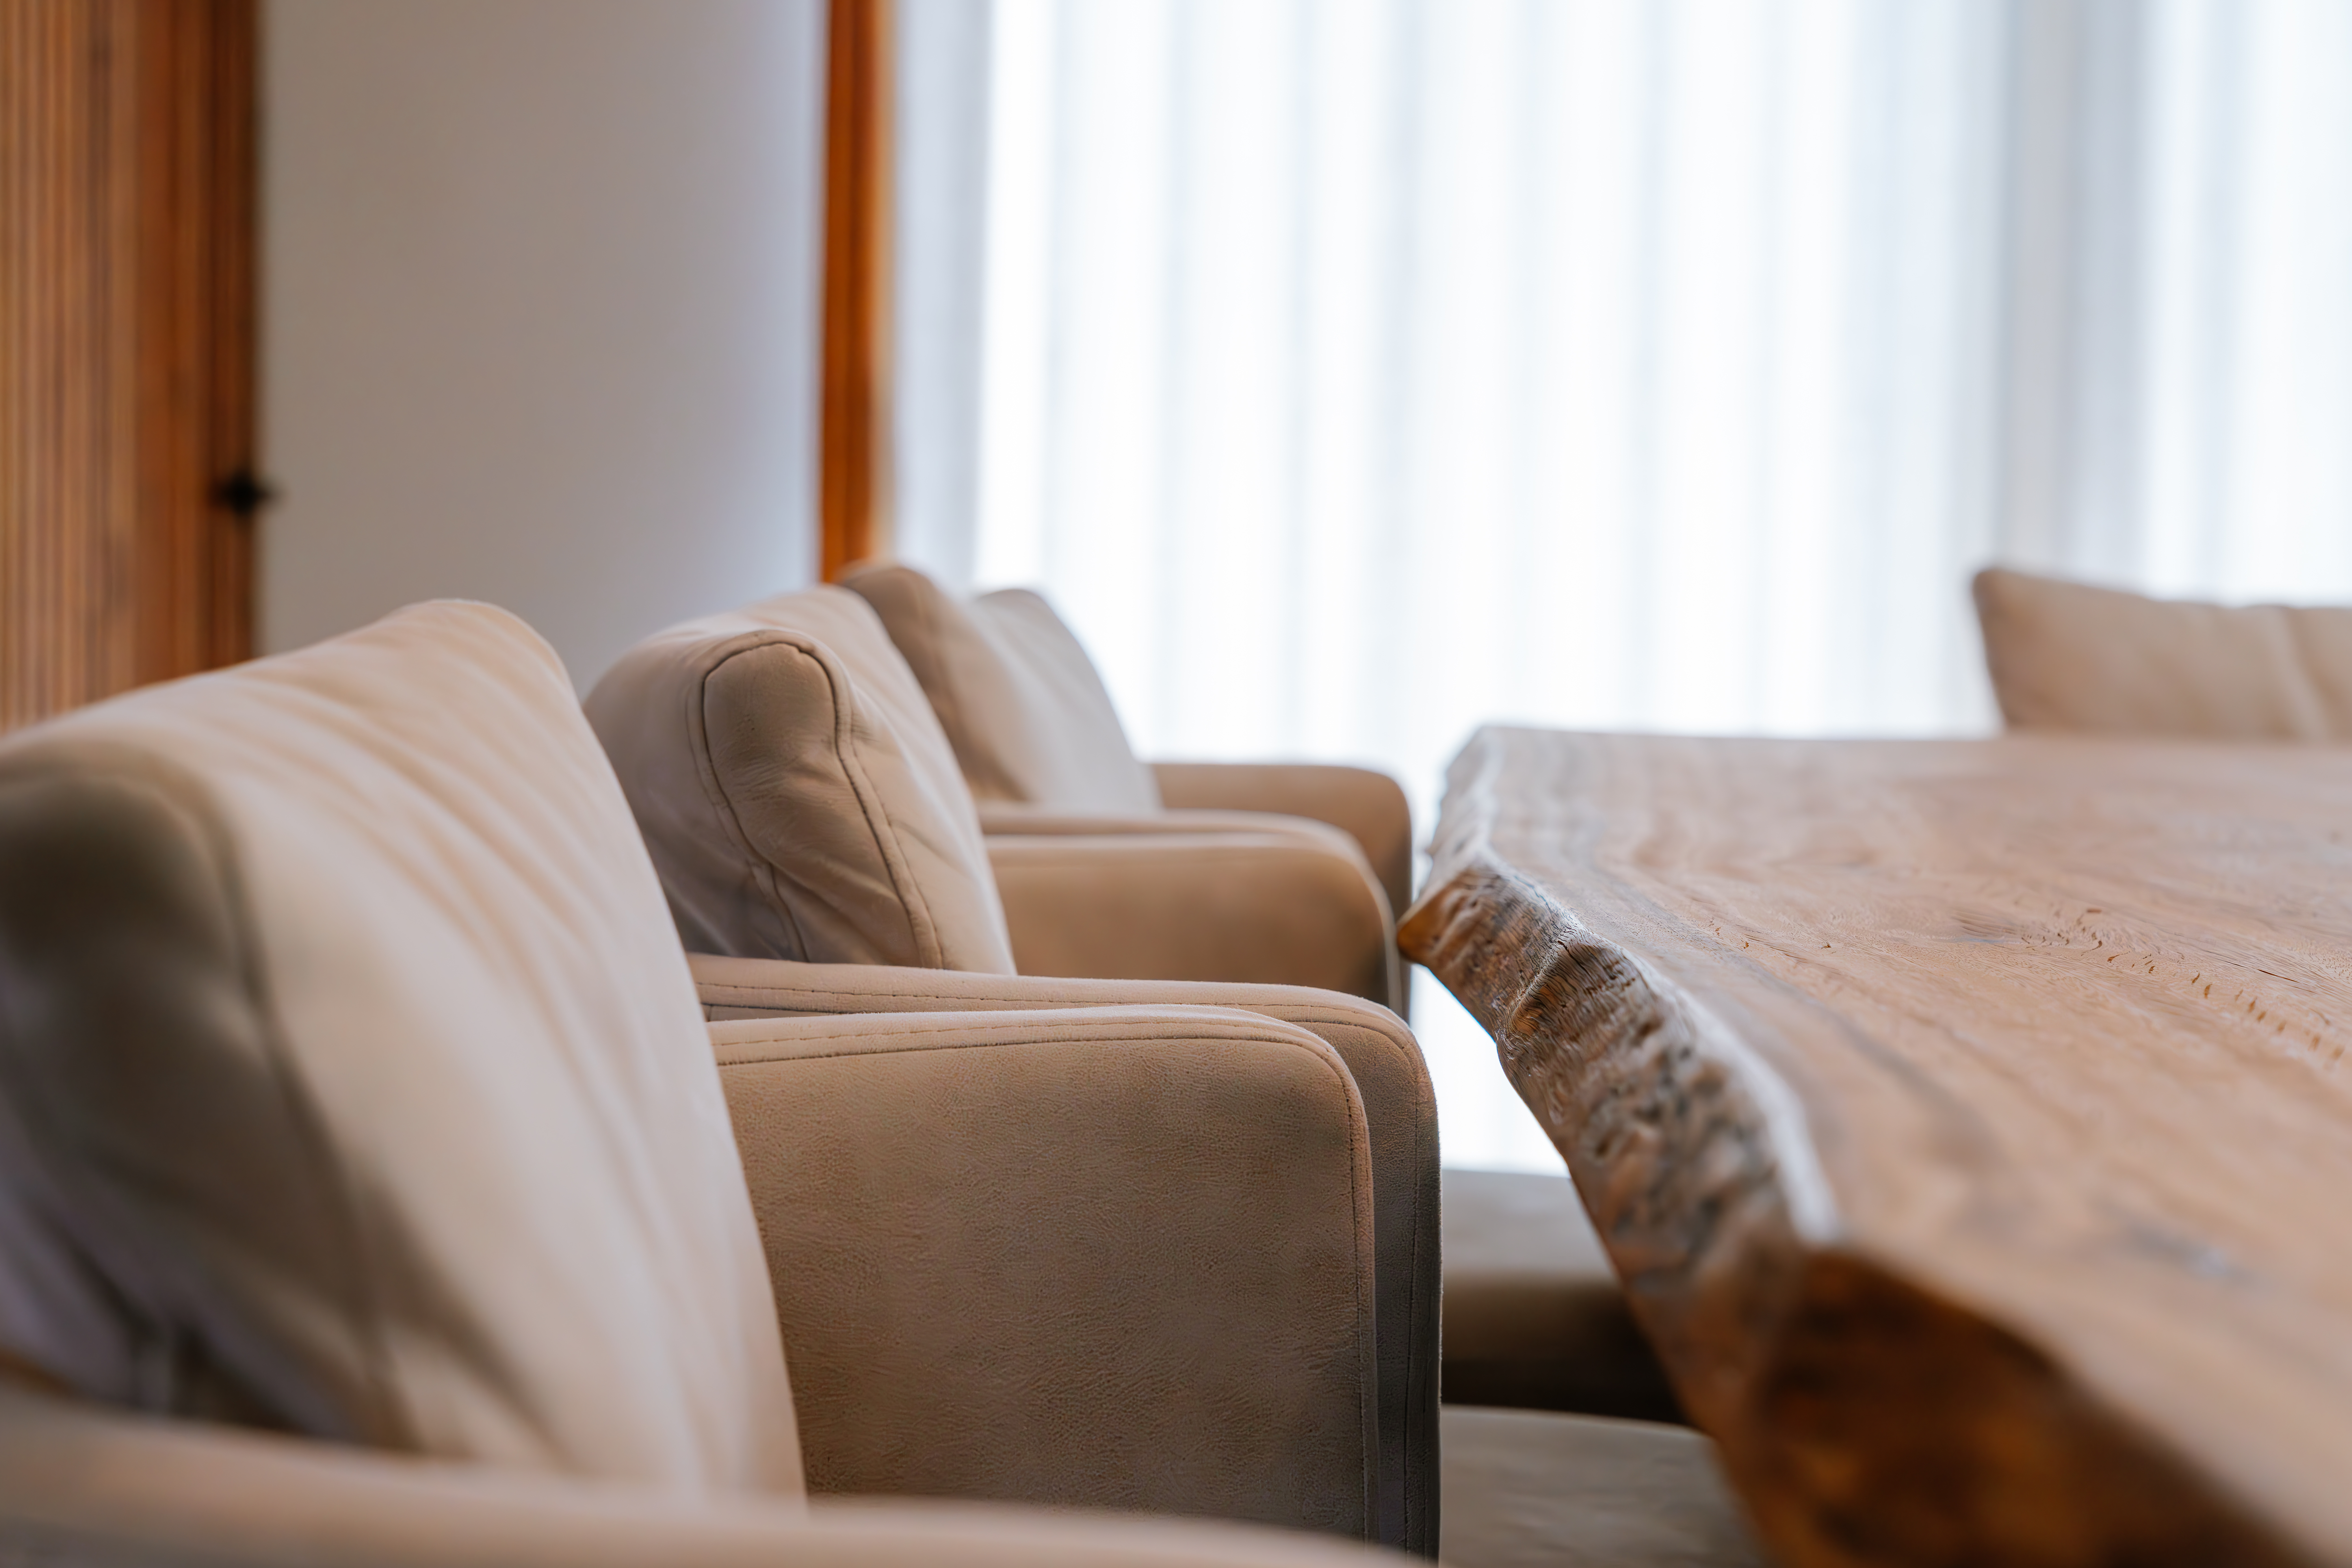
Within the living area, warm timber joinery introduces a sense of natural continuity and permanence. A bespoke TV unit extends the material language, while an open shelving divider subtly defines the transition between the living and dining spaces. Rather than creating a physical barrier, the intervention establishes a layered spatial relationship, preserving openness while introducing rhythm, storage, and visual permeability.
Throughout the project, a restrained palette of grey, black, and natural wood reinforces a timeless aesthetic, allowing material quality, proportion, and meticulous detailing to define the character of the interiors. The result is a cohesive environment where bespoke carpentry integrates architecture, furniture, and everyday living into a unified spatial experience.


¡Thank you for your time in reading this. We hope you liked it!
Check out more projects like this here: