MF Fence Design
Outdoor Fence Design.
Aruba.

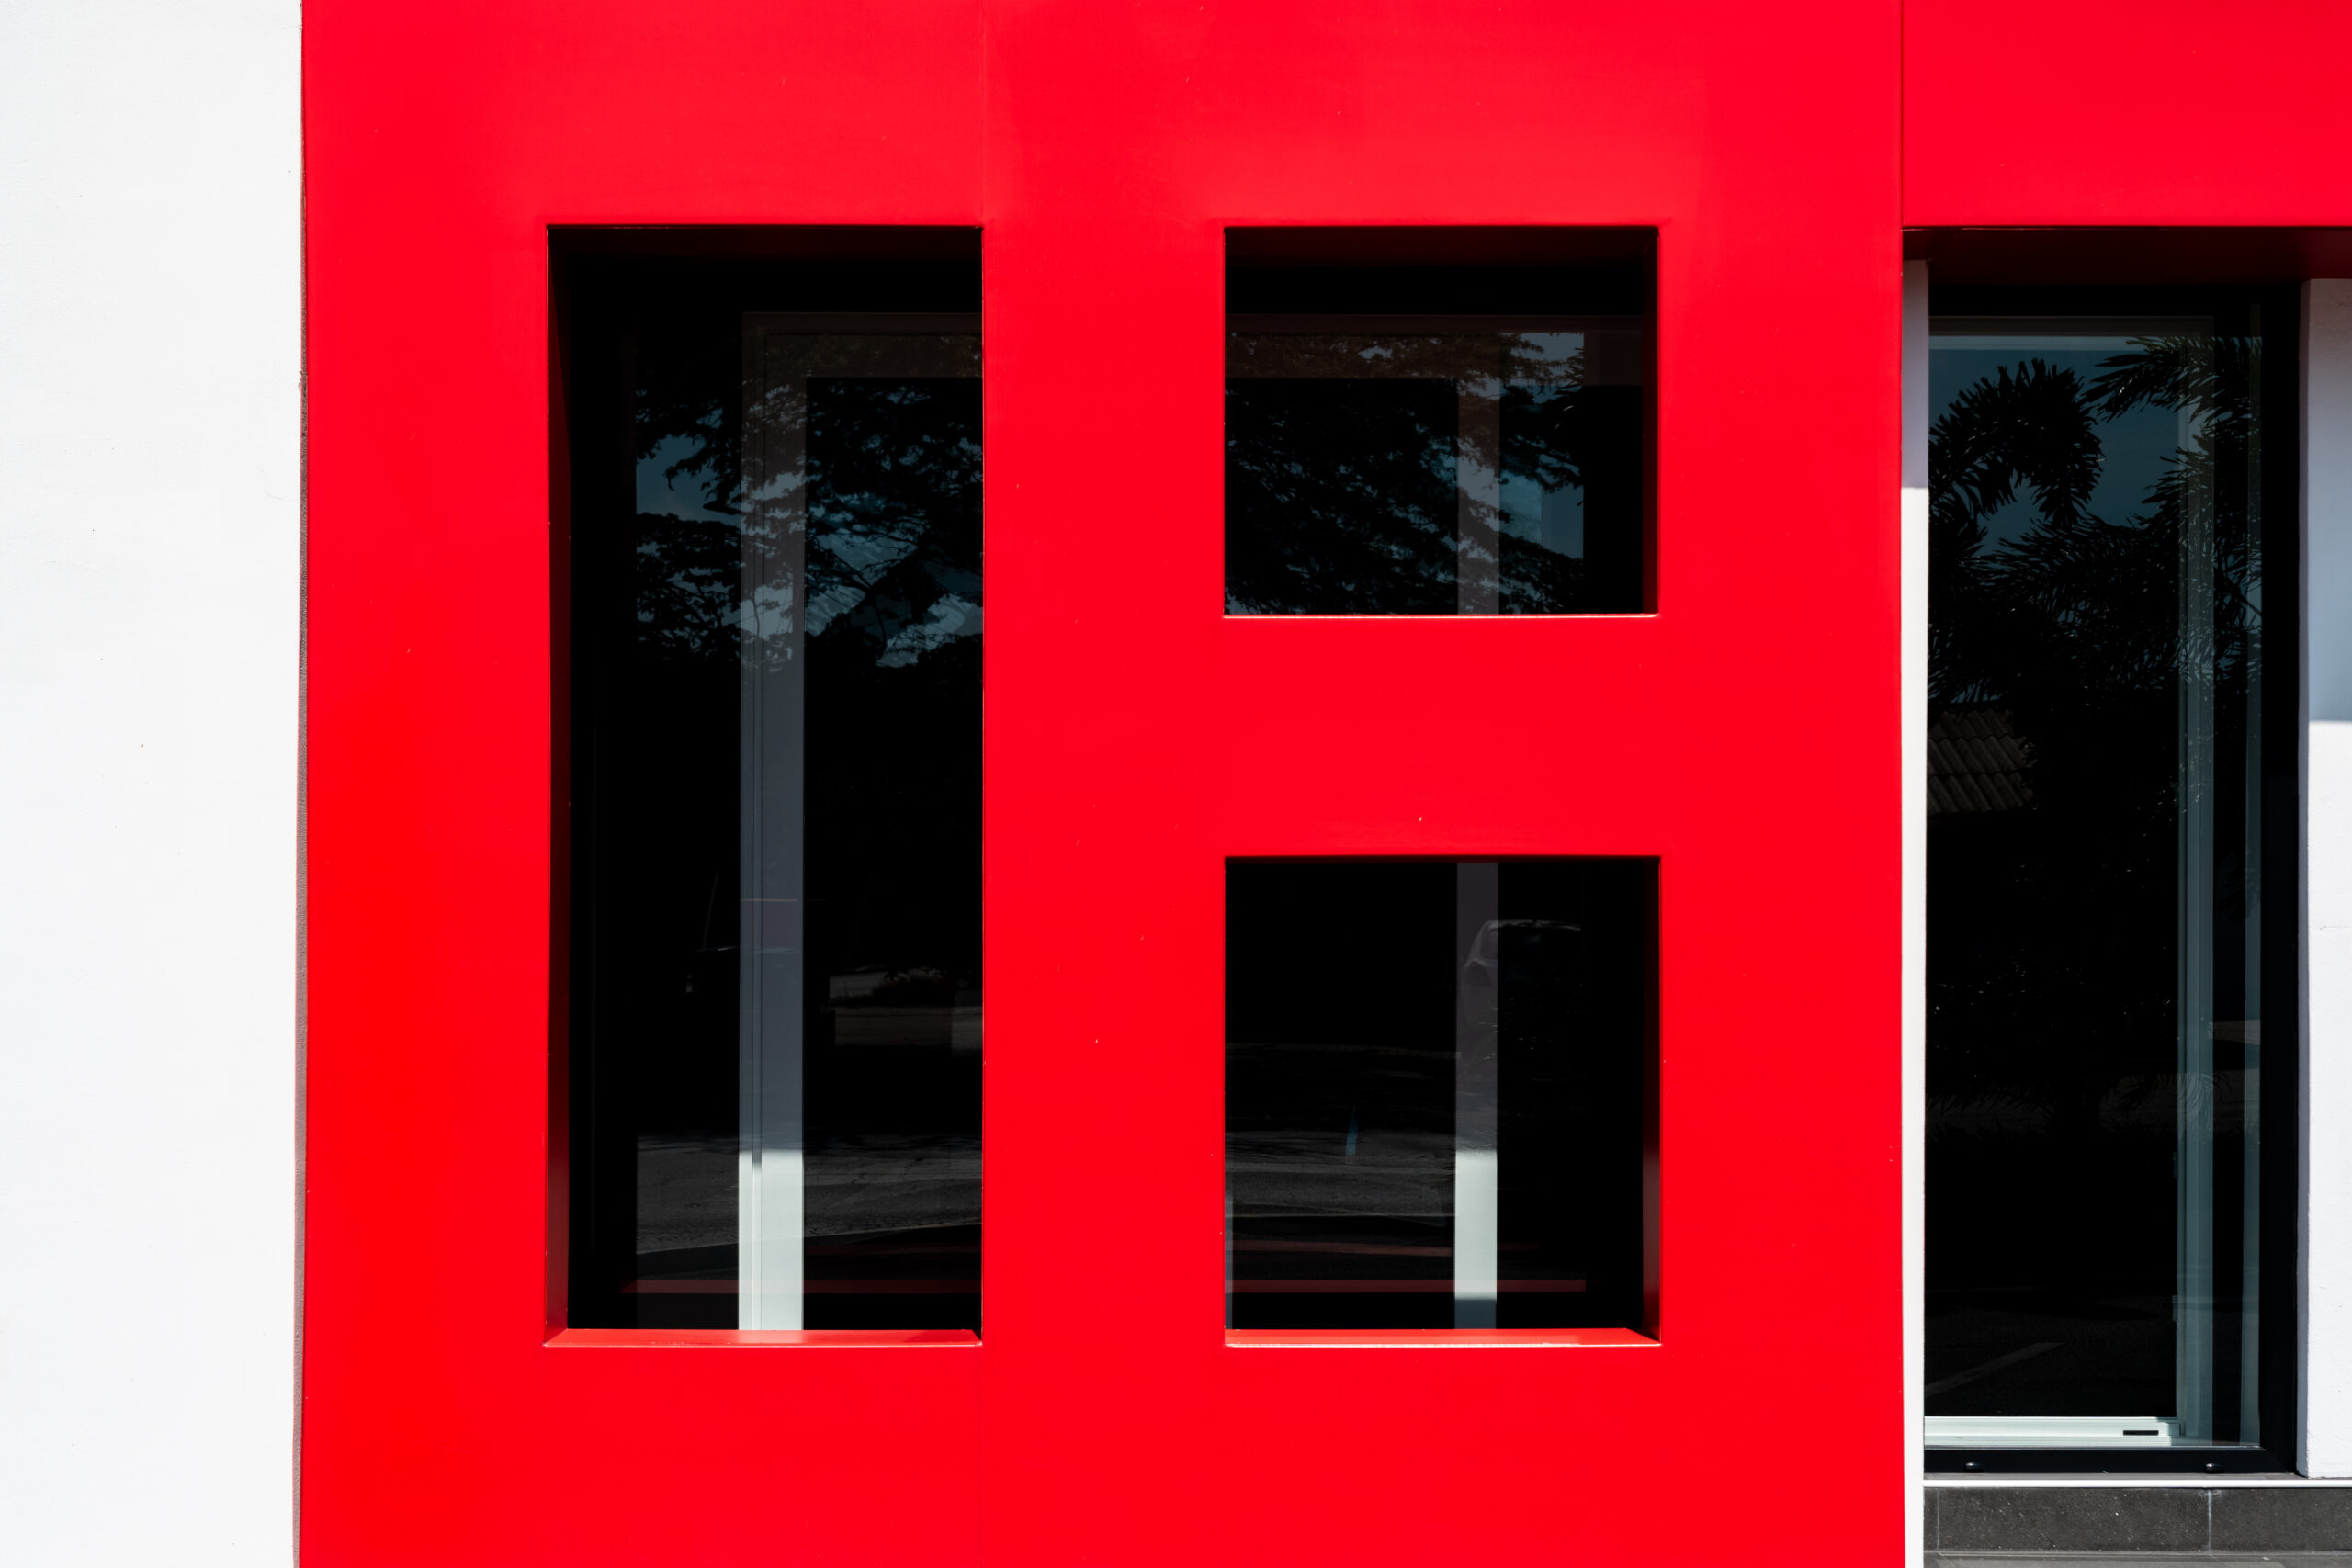
The project reimagines the front boundary of the residence as a unified architectural composition, enhancing its relationship with the street through a careful balance of openness, privacy, and material expression. The intervention includes new vehicular and pedestrian gates, low perimeter walls, and a series of timber louvers that introduce warmth and texture while reinforcing the overall identity of the façade.


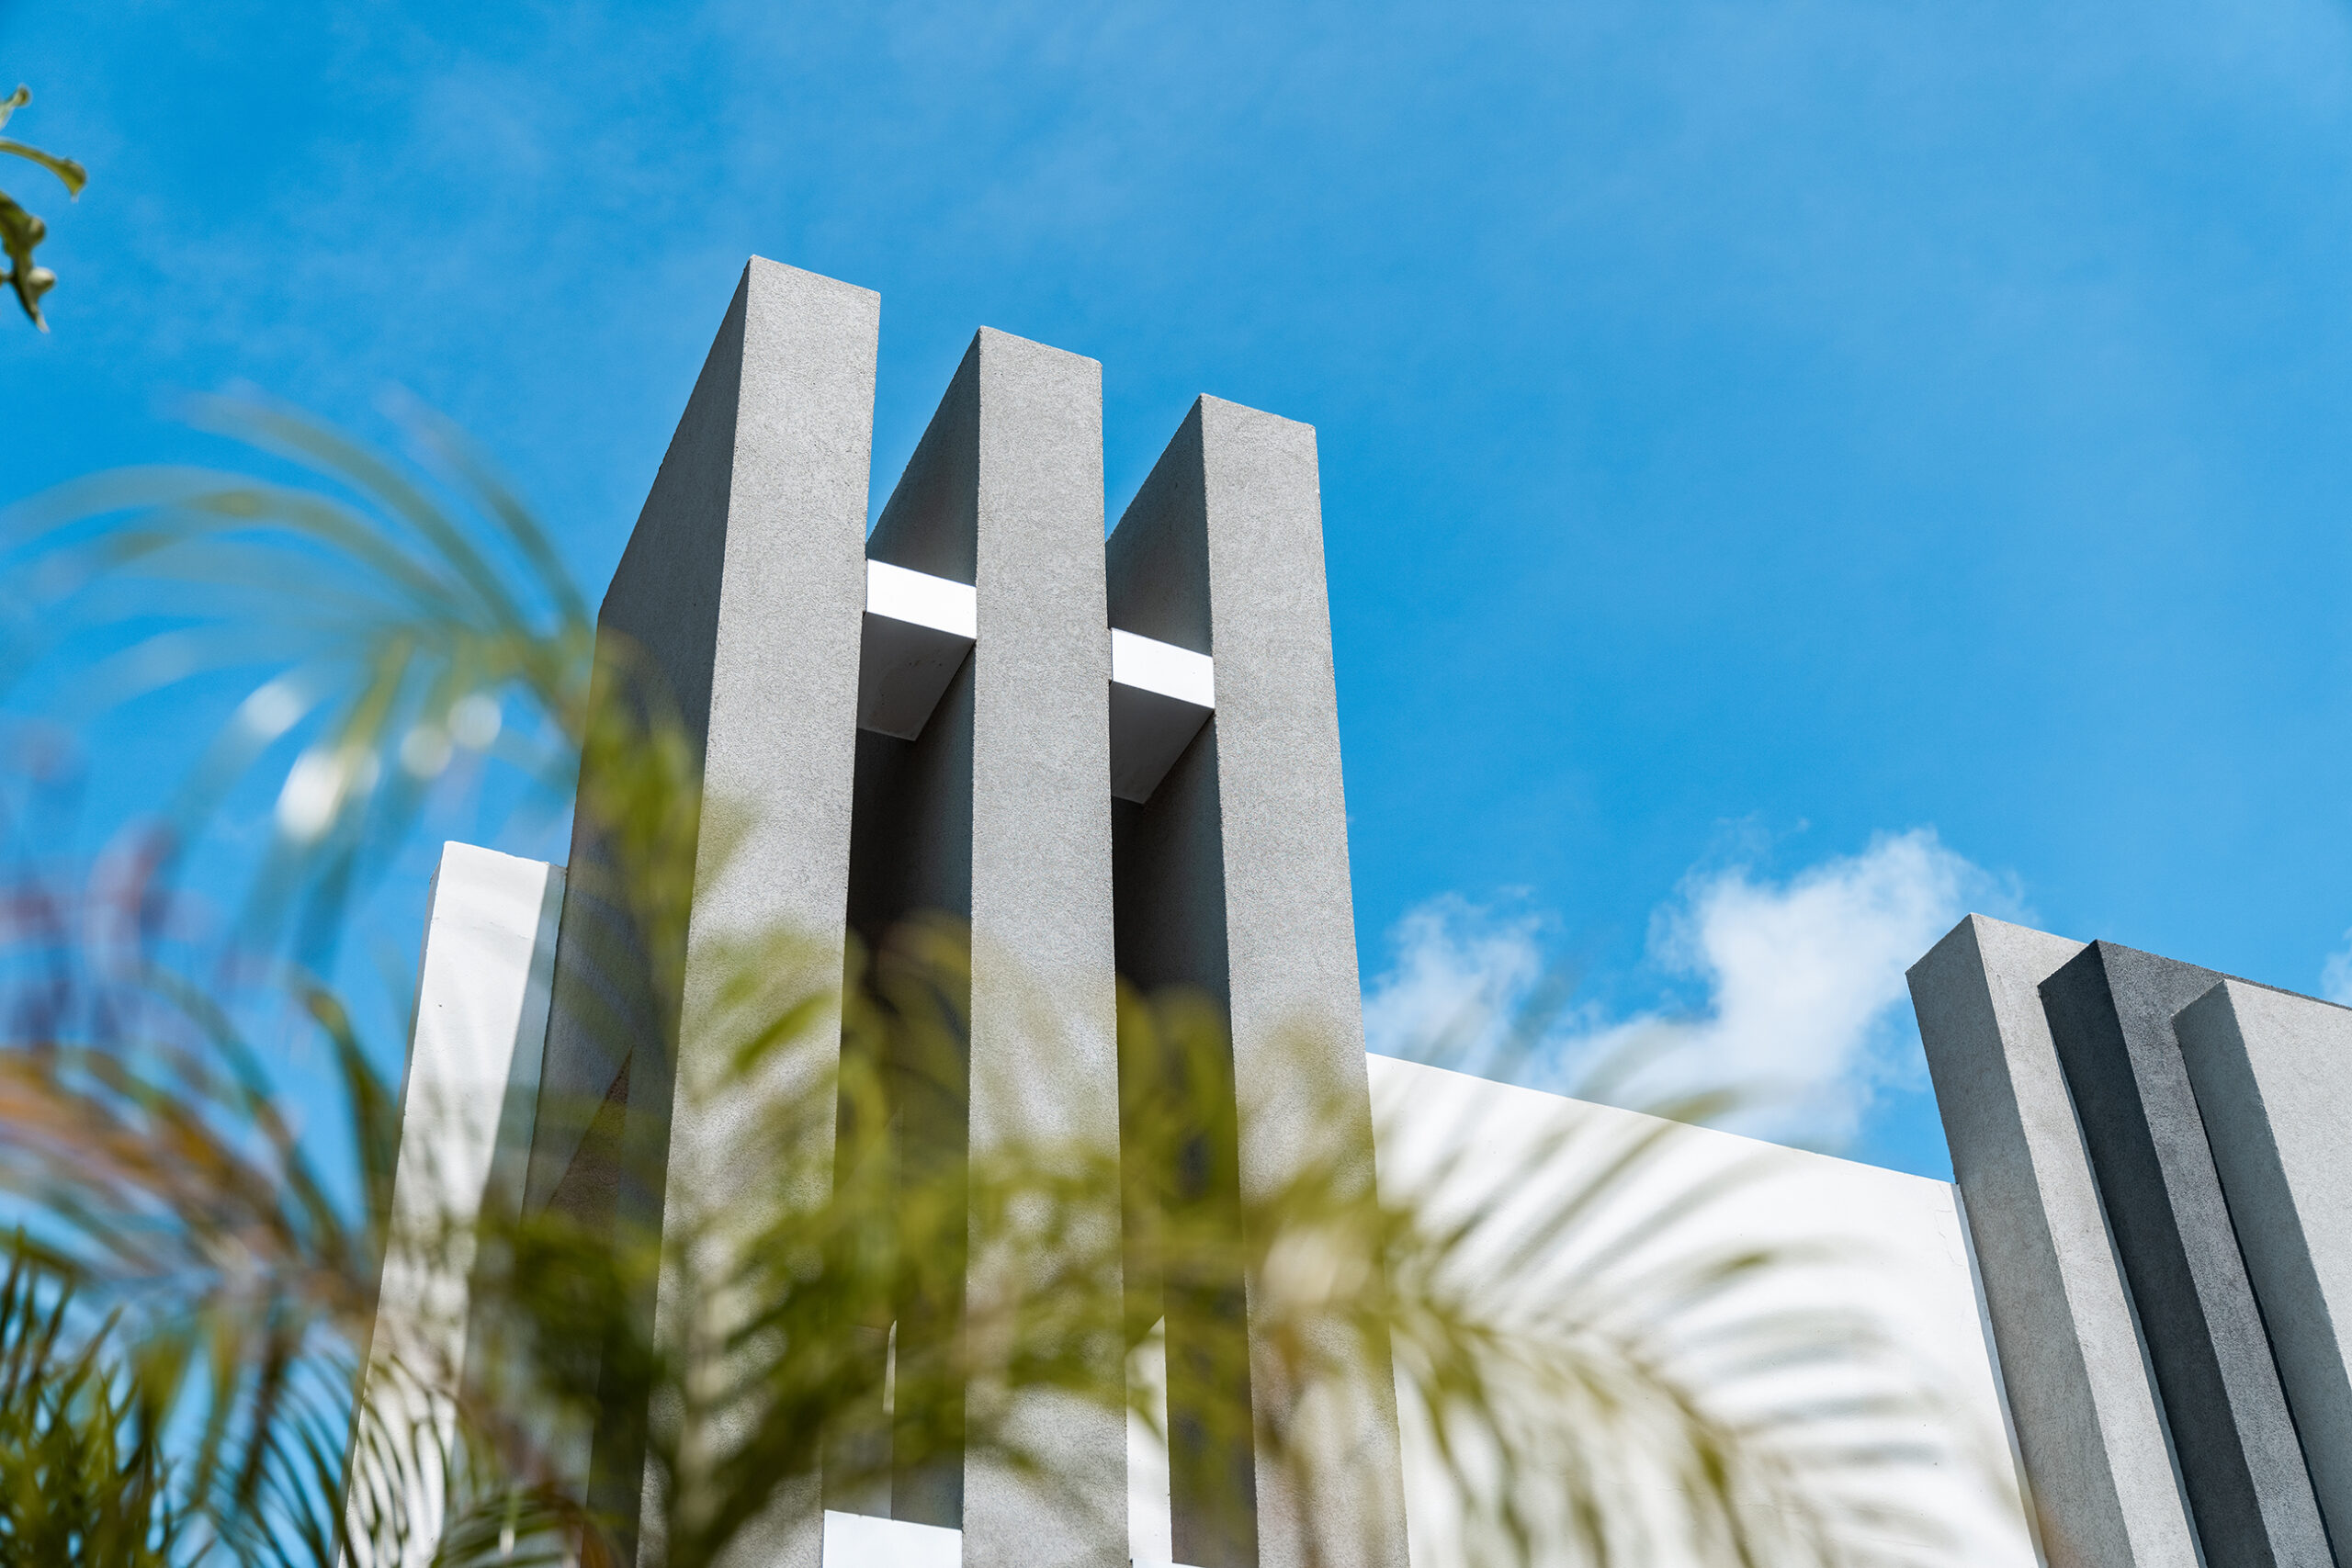
A restrained palette of metal, wood, stone, and white concrete defines the architectural language. The metal gates are complemented by timber screens that soften their appearance, while a stone-clad feature wall incorporates an illuminated black volume displaying the house number. Integrated lighting at the base of the concrete columns highlights the vertical rhythm of the facade, giving the composition a subtle presence after dark.


The intervention extends beyond the property line with the addition of vertical timber louvers along the porch. Acting as passive solar filters, these elements reduce direct sunlight while creating a constantly changing pattern of light and shadow. Together, the exterior and interior interventions establish a cohesive architectural identity that enhances both the visual character and environmental performance of the home.
¡Thank you for your time in reading this. We hope you liked it!
Check out more projects like this here: